

Listing Courtesy of: CRMLS / Listed By: Aaron Stel, Main Office; Brittney Ybarra, Murrieta / Coldwell Banker Realty - Contact: 909-402-3523
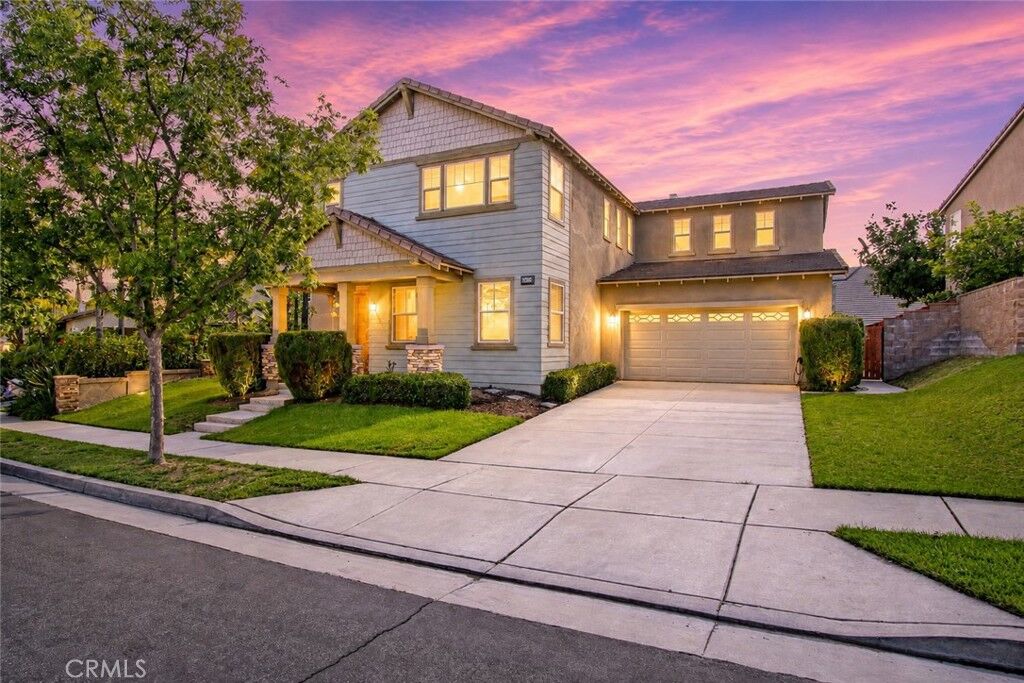
25050 Cliffrose Corona, CA 92883
Active (86 Days)
$865,000 (USD)
OPEN HOUSE TIMES
-
OPENSat, Sep 512 noon - 3:00 pm
Description
MLS #:
CV26124621
CV26124621
Lot Size
7,841 SQFT
7,841 SQFT
Type
Single-Family Home
Single-Family Home
Year Built
2004
2004
Views
Neighborhood
Neighborhood
School District
Corona-Norco Unified
Corona-Norco Unified
County
Riverside County
Riverside County
Community
Horsethief Canyon
Horsethief Canyon
Listed By
Aaron Stel, Main Office, Contact: 909-402-3523
Brittney Ybarra, DRE #02088411 CA, Coldwell Banker Realty
Brittney Ybarra, DRE #02088411 CA, Coldwell Banker Realty
Source
CRMLS
Last checked Sep 3 2026 at 2:23 AM GMT+0000
CRMLS
Last checked Sep 3 2026 at 2:23 AM GMT+0000
Bathroom Details
- Full Bathrooms: 3
Interior Features
- Laundry: Upper Level
- Laundry: Laundry Room
- Primary Suite
Subdivision
- Horsethief Canyon
Lot Information
- Front Yard
- Sprinkler System
Property Features
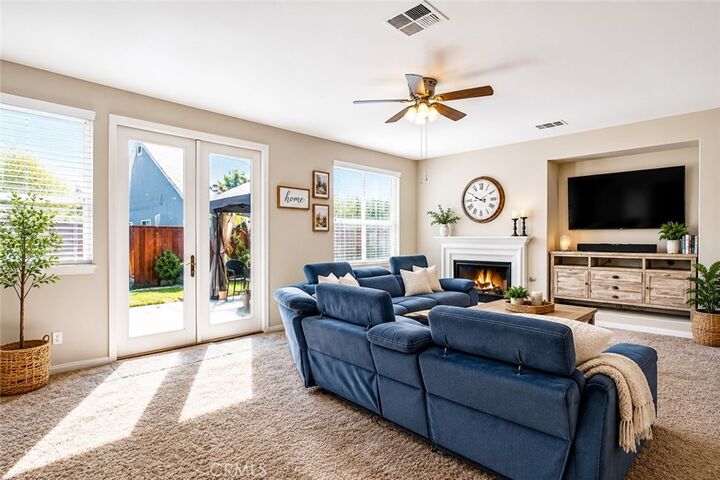
- Fireplace: Living Room
Heating and Cooling
- Central
- Central Air
Pool Information
- Association
Homeowners Association Information
- Dues: $85/Monthly
Utility Information
- Utilities: Water Source: Public
- Sewer: Public Sewer
School Information
- High School: Santiago
Stories
- 2
Living Area
- 3,893 sqft
Listing Price History
Date
Event
Price
% Change
$ (+/-)
Aug 26, 2026
Price Changed
$865,000
-1%
-$9,900
Jul 06, 2026
Price Changed
$874,900
-4%
-$40,100
Jun 08, 2026
Listed
$915,000
-
-
Additional Information: Main Office | 909-402-3523
Location
Disclaimer: Based on information from California Regional Multiple Listing Service, Inc. as of {9/2/26 19:23} and /or other sources. Display of MLS data is deemed reliable but is not guaranteed accurate by the MLS. The Broker/Agent providing the information contained herein may or may not have been the Listing and/or Selling Agent. The information being provided by Conejo Simi Moorpark Association of REALTORS® (“CSMAR”) is for the visitor's personal, non-commercial use and may not be used for any purpose other than to identify prospective properties visitor may be interested in purchasing. Any information relating to a property referenced on this web site comes from the Internet Data Exchange (“IDX”) program of CSMAR. This web site may reference real estate listing(s) held by a brokerage firm other than the broker and/or agent who owns this web site. Any information relating to a property, regardless of source, including but not limited to square footages and lot sizes, is deemed reliable.



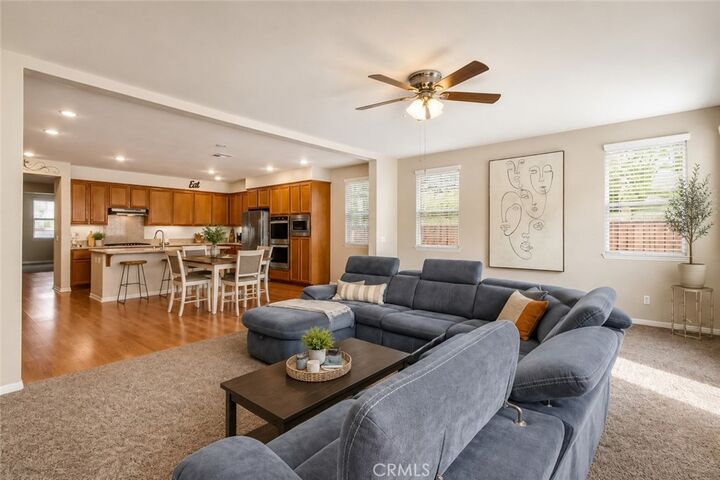
The open-concept kitchen is built for everyday living and entertaining, featuring granite countertops, a large center island, walk-in pantry, double ovens, and stainless steel appliances. Downstairs, a full bedroom and bathroom provide the flexibility today's families need for guests, multigenerational living, or a home office.
Upstairs, the expansive primary suite offers a true retreat with a spa-inspired bathroom and oversized walk-in closet, while the bonus room creates endless possibilities for a game room, media room, gym, or additional living space.
Outside, enjoy a private backyard ready for your personal vision. Residents of Sycamore Creek enjoy resort-style amenities including pools, splash pad, fitness center, clubhouse, parks, BBQ areas, and top-rated schools within walking distance.
Large homes in this price range are hard to find. This is the space, floor plan, and community many buyers wait years for.